

Sold
Listing Courtesy of:  STELLAR as distributed by MLS GRID / Listed By: SueAnne Hartfiel, Century 21 Beggins Enterprises - Contact: 888-668-8283
 STELLAR as distributed by MLS GRID / Listed By: SueAnne Hartfiel, Century 21 Beggins Enterprises - Contact: 888-668-8283
4716 W Cherokee Road Tampa, FL 33629
Sold on 09/25/2025
$402,000 (USD)

Description
Sold Date:
09/25/2025
09/25/2025
Taxes
$4,593(2024)
$4,593(2024)
Lot Size
3,208 SQFT
3,208 SQFT
Type
Townhouse
Townhouse
Year Built
1981
1981
Style
Traditional
Traditional
County
Hillsborough County
Hillsborough County
Listed By
SueAnne Hartfiel, Century 21 Beggins Enterprises, Contact: 888-668-8283
Bought with
Sueanne Hartfiel, Dalton Wade Inc
Sueanne Hartfiel, Dalton Wade Inc
Source
STELLAR
Last checked Oct 19 2026 at 11:14 AM GMT+0000
STELLAR
Last checked Oct 19 2026 at 11:14 AM GMT+0000
Bathroom Details
- Full Bathroom: 1
- Half Bathroom: 1
Interior Features
- Living Room/Dining Room Combo
- Appliances: Dishwasher
- Appliances: Electric Water Heater
- Appliances: Refrigerator
- Appliances: Washer
- Ceiling Fans(s)
- Appliances: Disposal
- Appliances: Microwave
- Appliances: Range
- Appliances: Dryer
- Eat-In Kitchen
Subdivision
- Bel Mar Rev Unit 1
Lot Information
- Flood Insurance Required
- Floodzone
- Near Public Transit
- Near Golf Course
- Near Marina
- Paved
- Landscaped
Property Features
- Foundation: Slab
Heating and Cooling
- Central
- Central Air
Flooring
- Wood
- Tile
- Hardwood
Exterior Features
- Block
- Roof: Shingle
Utility Information
- Utilities: Cable Available, Public, Water Connected, Water Source: Public, Bb/Hs Internet Available, Electricity Available, Sewer Connected
- Sewer: Public Sewer
School Information
- Elementary School: Dale Mabry Elementary-Hb
- Middle School: Coleman-Hb
- High School: Plant-Hb
Parking
- Assigned
Living Area
- 1,280 sqft
Listing Price History
Date
Event
Price
% Change
$ (+/-)
Aug 13, 2025
Listed
$424,900
-
-
Additional Information: Beggins Enterprises | 888-668-8283
Disclaimer: Listings Courtesy of “My Florida Regional MLS DBA Stellar MLS © 2026. IDX information is provided exclusively for consumers personal, non-commercial use and may not be used for any other purpose other than to identify properties consumers may be interested in purchasing. All information provided is deemed reliable but is not guaranteed and should be independently verified. Last Updated: 10/19/26 04:14
Based on information submitted to the MLS GRID as of 10/19/2026 11:14. All data is obtained from various sources and may not have been verified by broker or MLS GRID. Supplied Open House Information is subject to change without notice. All information should be independently reviewed and verified for accuracy. Properties may or may not be listed by the office/agent presenting the information.


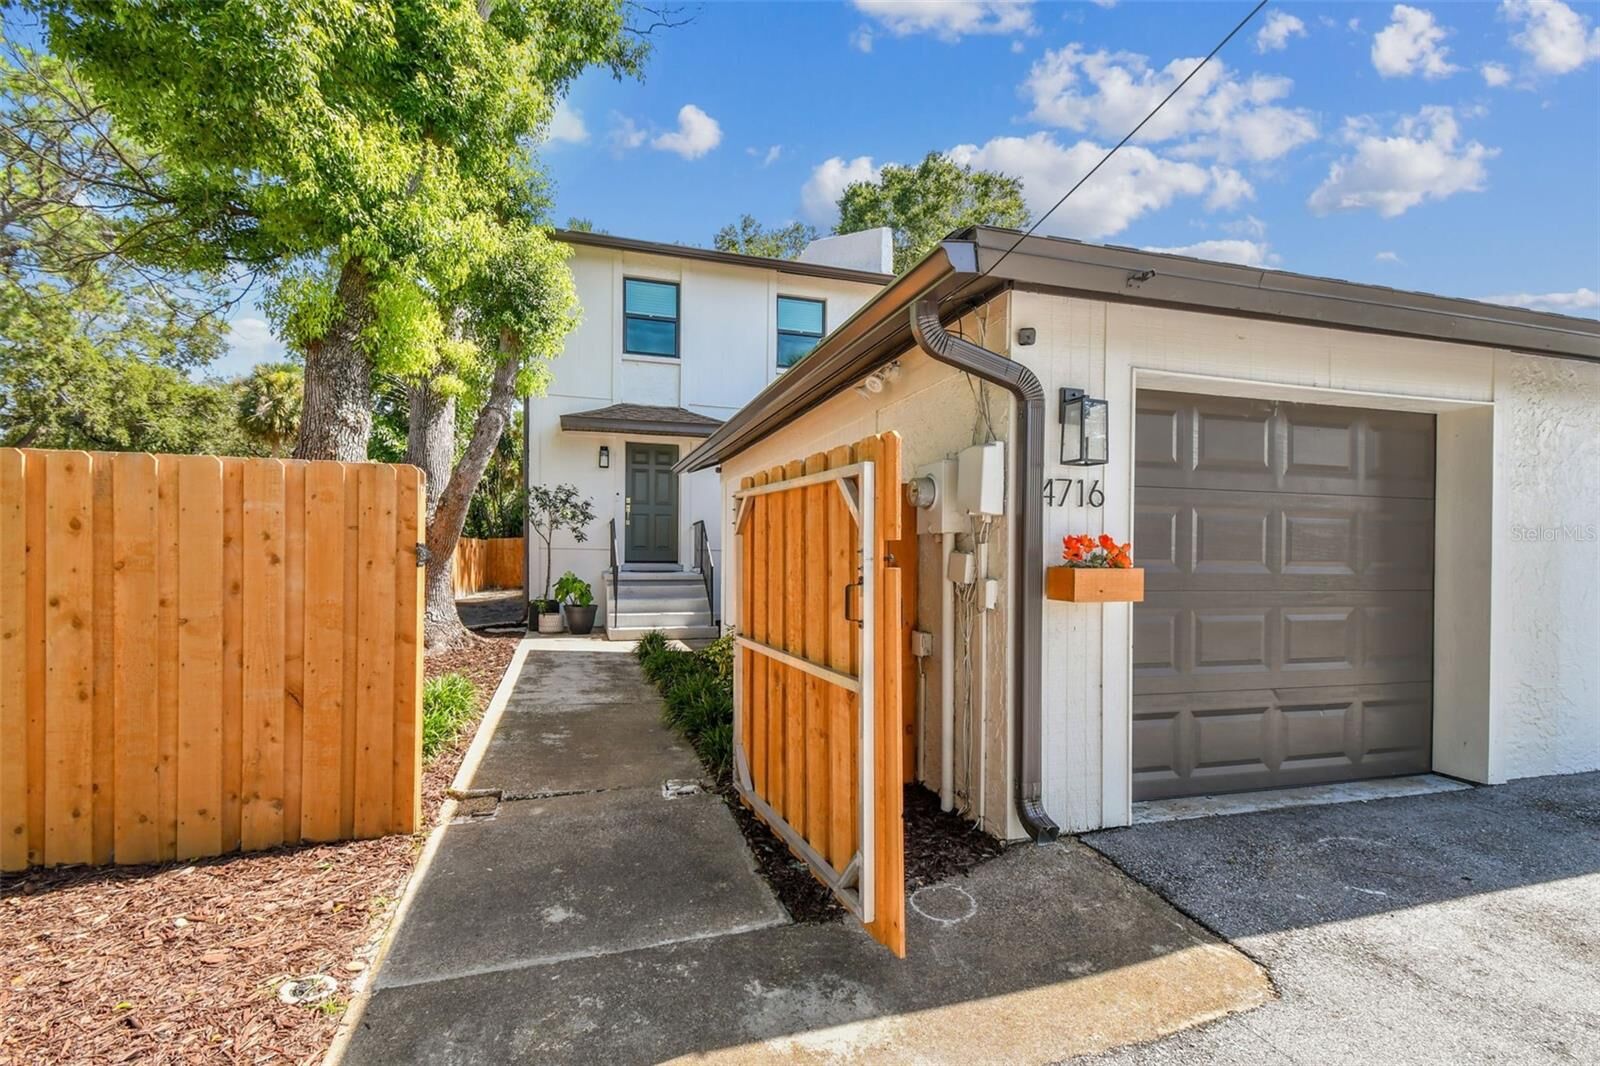
Welcome to this turn-key 2-bedroom, 1.5-bath townhome in the heart of South Tampa. Sitting on a quiet street in the sought-after 33629 area code, this end-unit home offers the perfect blend of style, comfort, and major system upgrades.
Major updates include hurricane-impact windows and doors, roof and gutters, and hot water heater. Inside, you’ll find a fully renovated kitchen ft. quartz countertops & backsplash, soft-close cabinetry, and new stainless steel appliances. Additional features include luxury vinyl plank flooring throughout, stylish trim and doors, and built-in closet organization systems. Each bathroom is fully updated with modern finishes.
Enjoy the Florida lifestyle with a screened patio, a private fenced yard with premium landscape lighting, detached garage, and large double driveway. This home is situated on a low-maintenance 3,200 sq ft lot in a prime neighborhood - minutes from Bayshore Boulevard, MacDill AFB, Downtown Tampa, Hyde Park, and the Tampa airport. Close distance to shopping, dining, and top-rated schools.
Offering peace of mind, this home sustained no damage from hurricanes Milton or Helene and comes with high-ground elevation certificate and low-cost assumable flood insurance.
If you’re looking for a turn-key home in one of Tampa’s most desirable neighborhoods, this one checks every box!